Hospitality & housing
House and studio
Demonstration of the told model: a fictional project
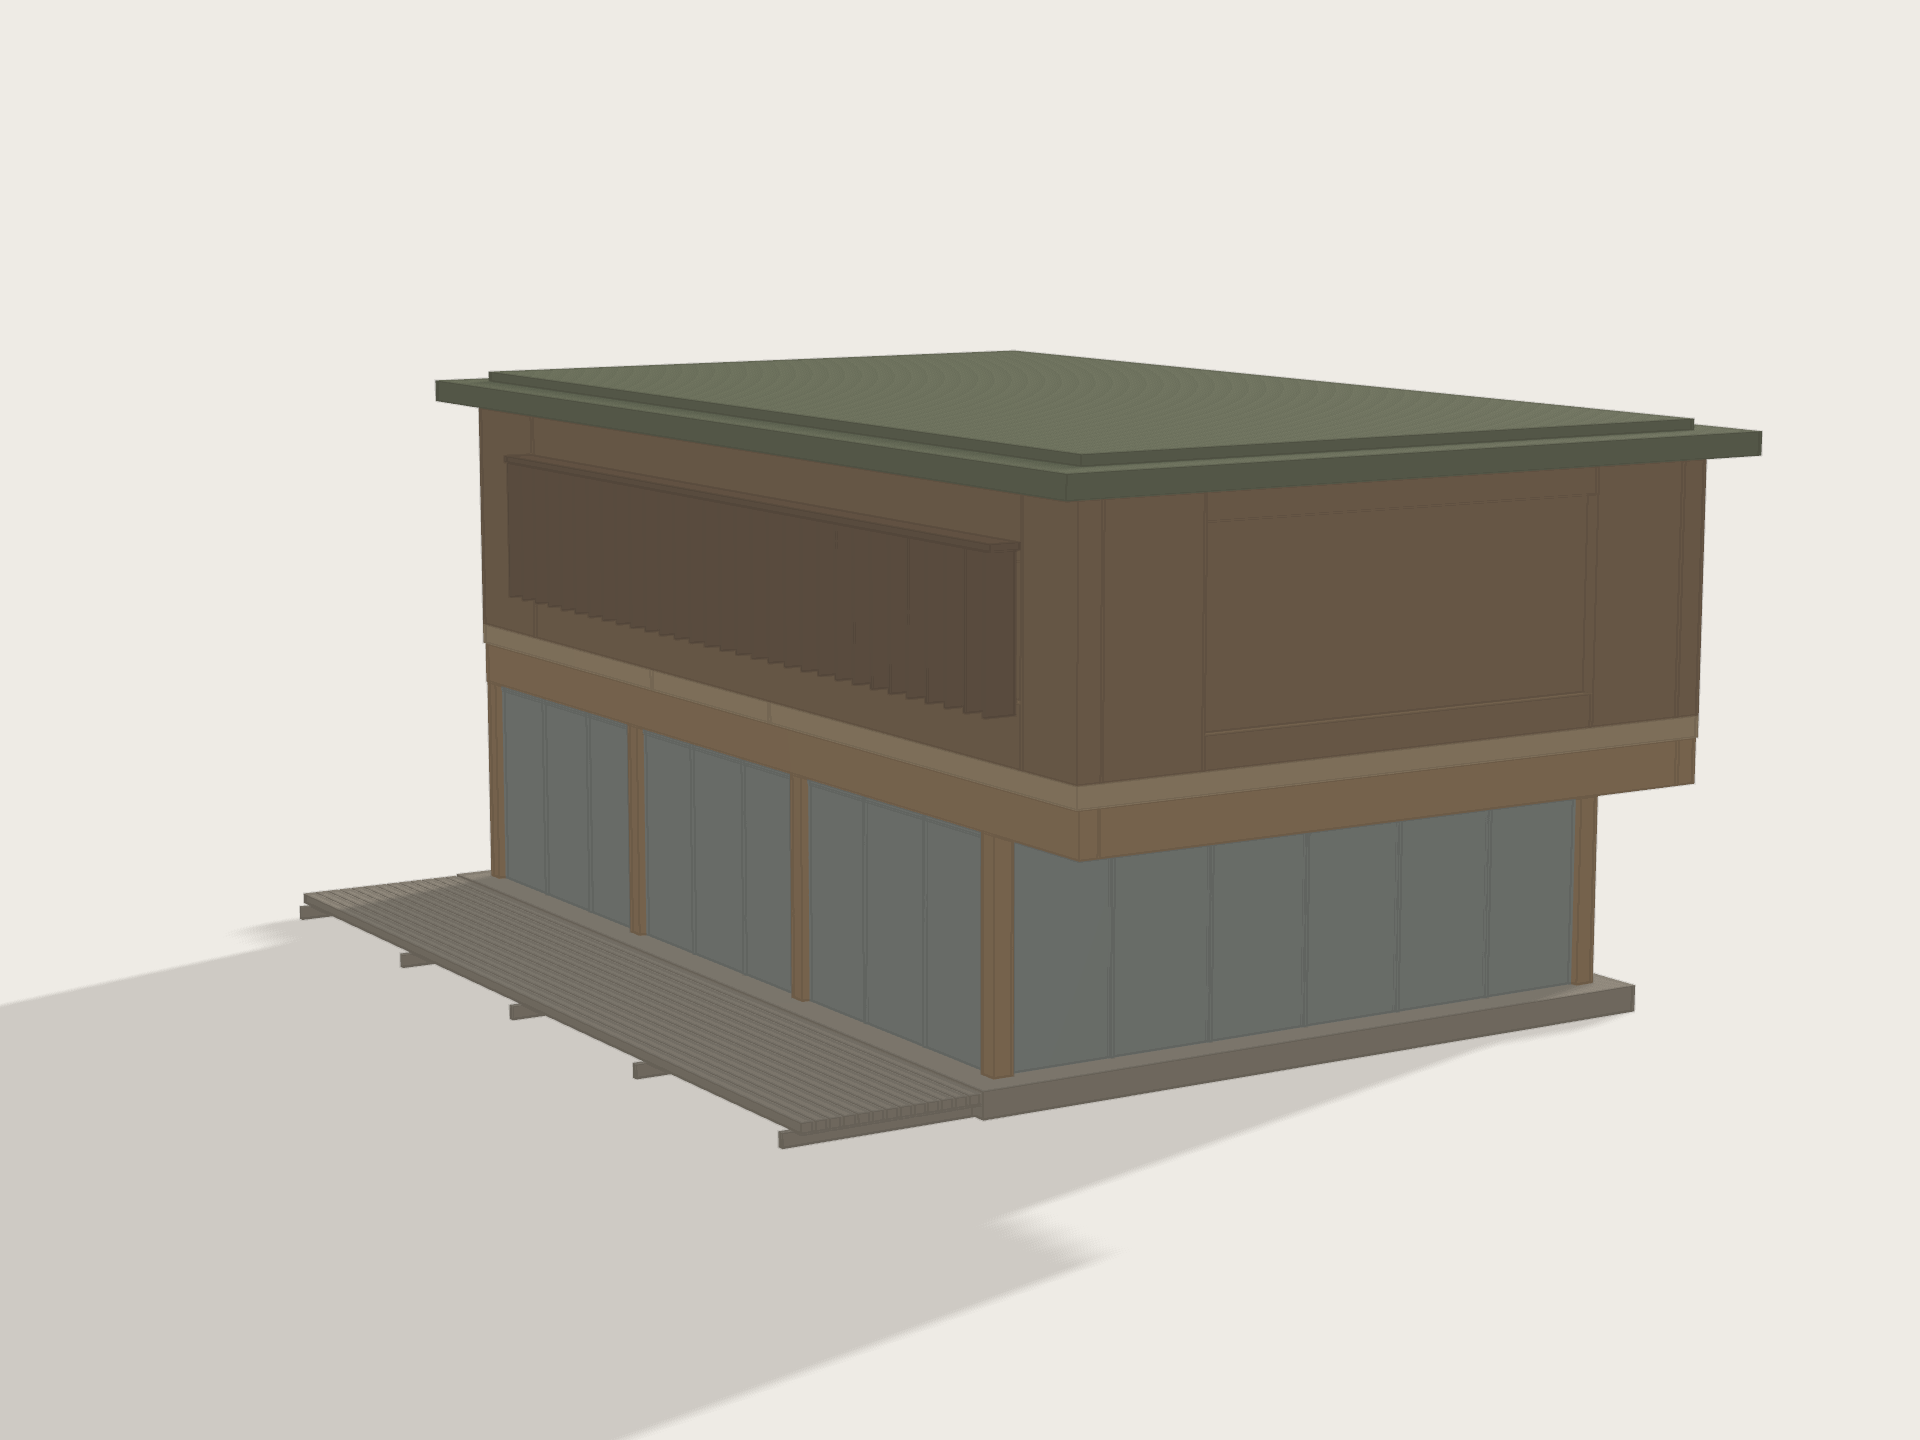
A fictional project, modelled to show the told model on a building: a glazed studio on the ground floor, a timber house above it, cantilevering towards the garden.
- Status
- Demonstration
3D model of a fictional house and studio: a concrete plinth and timber deck, a glazed ground floor between glulam columns, a concrete core with the stair, a cantilevered timber upper floor shaded by fins, and a green roof. The sequence shows it in plaster, in its materials, exploded floor by floor, as a line drawing, then in plan.
01
A studio under a house
On the ground floor, the studio is glazed on all four sides. The house sits above it, like a timber box.
02
Timber, concrete, glass
Only three materials: concrete for the plinth and core, timber for the frame and upper floor, glass for the studio.
03
The cantilever
The upper floor reaches one and a half metres past the last columns. The studio beams carry it, extended to the large window.
04
Under the house
Without the upper floor, the ground floor reads clearly: a grid of columns, and the concrete core that holds the stair and braces the whole.
05
Four levels
Construction rises level by level: the plinth, then the ground floor, the floor, the upper floor and the roof.
On the ground floor, the glulam frame and the concrete core share the loads.
Upstairs, the fins filter the southern light in front of the long strip window.
06
The line
The materials fade, the drawing remains.
07
The ground floor plan
A section at one metre twenty: the columns and core in black, the glazing as a thin line, and the upper floor above in dashes.
This project does not exist. Its model was built for the demonstration, in simple volumes, with one layer per building element, like a Rhino export. It is here to try out the renderings, effects and viewpoints of the told model before the real models of the projects go in.
Credits
Demonstration model and texts.